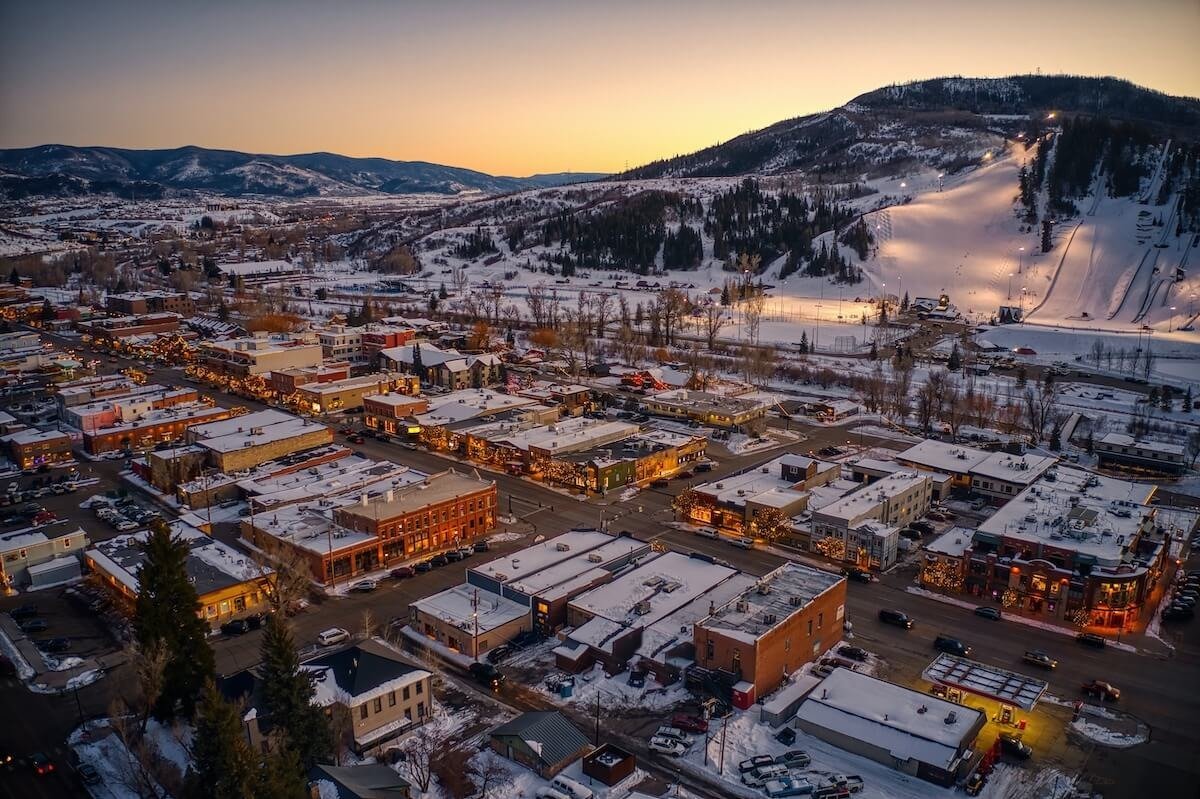
Lodging, restaurant and construction trades in Steamboat Springs all need somewhere to stage inventory, and we build that space to a 48 inch frost line. The city's design criteria list 48 inches of frost depth, a 115 mph ultimate wind speed, Climate Zone 7 and a minus 15 degree Fahrenheit outdoor winter design temperature. Those are among the most demanding numbers on the Western Slope, and they shape every warehouse and flex building we price here.
Steamboat sits at about 6,867 feet along U.S. 40, just west of the Continental Divide and Rabbit Ears Pass, about 150 miles northwest of Denver and 45 miles from the state line to the north. That distance matters: a supplier who buys in truckload quantities and holds stock locally avoids a winter delivery gamble over the pass. We work with trade contractors, retail distributors and 3PL operators who understand that tradeoff and want a building sized to it.
The building is rarely the hard part. The hard parts are snow, frost and a permit process that wants a site-specific answer before it will accept a structural drawing. We take those up front, with a written list of what the building department needs and when we expect to have it.
Where a Steamboat warehouse budget goes
Cold climate construction costs more per square foot, and the premium comes from specific items: deeper footings, frost-protected slab edges, heavier roof framing, thicker insulation, winter concrete protection and snow management. At 48 inches of frost depth and Climate Zone 7, the foundation and envelope take a larger share of the budget than they do on the Front Range.
We separate those items in the estimate so an owner can see why a Steamboat shell costs what it does and where value engineering is real. Moving to a simpler roof geometry, reducing the number of roof penetrations, or holding the footprint rectangular all save money without hurting performance. Cutting insulation or snow design is not a saving, and we say so plainly.
Shops, flex space and supply warehouses
Typical users here are trade contractors, building-supply dealers, equipment rental, food and beverage distributors serving the resort economy, and small parcel or courier operations. A flex light industrial building with a few overhead doors, a dock position and an office up front covers most of them, and it is easy to re-lease when a tenant moves.
Food and beverage users have different needs. A distributor of perishables wants a conditioned dock, a cooler or freezer room and stainless or washable finishes, which pushes the project toward food-grade warehouse specifications. We lay out the cold room on the building's interior so the exterior wall is not a thermal bridge, and we pair it with insulated dock doors and a vestibule at the loading position.
A snow load that is set site by site
The City of Steamboat Springs adopts the 2021 International Building Code with Appendix Chapters C, E and J, along with the 2021 residential, energy conservation and wildland urban interface codes, and plans are reviewed with the Routt County Regional Building Department Oversight Committee. Ground snow load is not a single number. Because the area is a snow load case study area, the Routt County Regional Building Department sets it site by site using its ground snow load lookup.
That means structural design cannot be finished until the lookup is run for the actual parcel. We request it in the first week, size the roof framing and tilt-wall panels from the result, and confirm that the load is carried into the drift calculations at roof steps and rooftop equipment. A snow guard and roof drainage plan also goes in early, since unmanaged snow sliding off a roof into a truck court is a safety issue.
Access, season and the pass
Steamboat Springs is reached on U.S. 40 over Rabbit Ears Pass, and commercial airline service is provided by Yampa Valley Airport, while Steamboat Springs Airport handles general aviation only. For a builder, that means material deliveries come by truck over a pass that can slow in winter, and crews often travel in. We build delivery windows around weather and order long-lead items early.
The site itself needs thought. On a truck court and trailer yard, snow storage competes with trailer parking in a heavy winter, and meltwater has to drain without freezing across the apron. We lay out the court with a clear place to push snow and a drain path to a detention area, then confirm that fire access still works when the piles are high.
A construction calendar built around winter
We plan Steamboat shells so the building is dried in before the deep cold arrives. Footings and underground work happen in the warm months, panels or steel go up in late summer and early fall, and interior finishes carry through winter under heat. That sequence turns a short building season into a full schedule.
If a project starts late, we price protection and heat transparently. Heated enclosures, insulated blankets and accelerated mixes extend the pour window, and we show owners what each costs against the delay it prevents. For neighboring valleys, Craig and Gunnison share many of these conditions, and the lessons from one carry to the other. A cold chain food tenant is the one most affected by winter timing, since its racking and refrigeration equipment need a dry, heated shell.
Start with the parcel and the snow lookup
Send the parcel, the use and the target date. We will run the snow load lookup, review the code path and return a budget for your Steamboat Springs building.
Common Questions
How deep are footings in Steamboat Springs?
The city's design criteria list a 48 inch frost line. We set footings below that depth and insulate slab edges where a heated building meets frozen soil. Deeper footings are a real cost, so we price them as a separate line.
Who determines the ground snow load for my site?
The Routt County Regional Building Department sets it site by site using its ground snow load lookup, because the area is a snow load case study area. We run the lookup for your parcel at the start of design and carry the result through roof framing and drift calculations.
Do I need a cooler or freezer for a food distribution building?
If you store perishables, yes. We design the cold room as an insulated box inside the shell with its own vapor barrier, floor heating under freezers and a vestibule at the dock. That reduces energy use and keeps frost from heaving the floor.
Can you build a flex building for multiple tenants?
Yes. We design demising walls, separate utility meters and a few overhead doors per bay, so each tenant has its own space. Fire separation between bays follows the adopted code, and we confirm it with the building department.
How does the winter affect the schedule?
At Climate Zone 7, cold-weather concrete work and snow removal cost time. We plan foundations and enclosure for warm months and finish interiors in winter, with heat and protection priced when the calendar demands it.