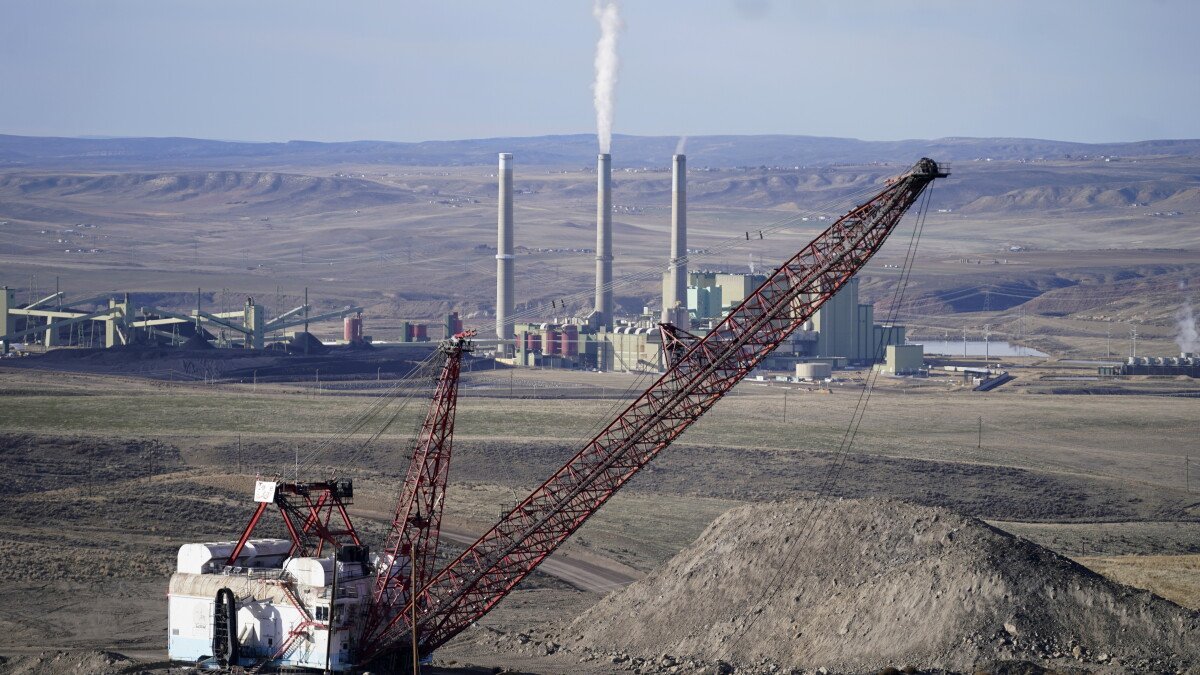
Craig needs industrial buildings that do not depend on one fuel, and we build the warehouse, shop and light distribution space that fits that need. Craig Station is a three unit coal plant with 1,285 megawatts of total capacity. It employed 180 people in January 2022, with nearly 115 more at the mine that feeds it, and coal plant workers averaged about $100,000 a year against roughly $40,000 for the county. A payroll like that leaves a skilled labor pool and a lot of industrial know-how in town.
The retirement schedule is moving. Tri-State's 2025 annual report says it intends to retire the 448 MW Unit 3 by January 1, 2028 and Unit 2 by September 30, 2028. Unit 1 was planned to retire by December 31, 2025, but the owners received a U.S. Department of Energy emergency order on December 30, 2025 to keep it available to operate. That uncertainty means no one can say today what Craig's industrial base looks like in 2030, so we advise owners to build flexible space that earns rent under several outcomes.
That means clear spans, a floor that handles forklifts and equipment, and a truck court that works for freight, fleet or field service. We design for the next tenant, not only the first one.
Flexible shells for whoever comes next
Our base Craig package is a conditioned or semi-conditioned shell in the 20,000 to 60,000 square foot range, 24 to 30 feet to the underside of the structure, with a few overhead doors and a couple of dock-high positions. We hold the clear span wide so a tenant can run racking, a fabrication line or a vehicle bay without moving columns. Office space is built as a separable pod that can be reworked by a tenant.
Because the end user is uncertain, we price a spec warehouse shell with options: an extra 20 feet of clear height, an oversize electrical service, a crane runway, a second truck court. Owners buy the options their financing supports and leave rough-in capacity for the rest.
The comparison to keep in mind is Rifle, farther down the Highway 13 corridor on Interstate 70, where freight users can reach the interstate directly. Craig competes on land cost, labor and a user's need to be near northwest Colorado customers, not on interstate frontage, and our pricing says so plainly.
Closures, tax base and redevelopment demand
Moffat County's 2020 assessed value was nearly $430 million, and 62% of it came from its top ten taxpayers, all energy-related. Property tax is the county's largest revenue source, so plant and mine closures drive local redevelopment demand. For a builder, that is a signal that public and private owners alike want new taxable buildings and new employers, and that incentive conversations are likely to be part of any Craig site search.
We do not forecast what the county will approve or fund, but we build with that conversation in mind. A user in manufacturing and distribution comparing small-town sites should ask about utility capacity, workforce and local support in the same meeting where we review the building plan.
Heavy-industrial habits, applied to warehouse work
A town with a power plant and a mine has contractors, welders and equipment operators who understand safe industrial work. We want to hire and subcontract in that tradition: rigorous lockout procedures, hot work permits and crane lift plans. On a warehouse job, those habits protect schedule and the people on it.
Our own scope covers site grading, foundations, industrial concrete floors, tilt-wall or steel erection coordination and building enclosure. We price the electrical service, fire line and gas carefully because rural utilities can take longer than any other part of the job. A heavy-use floor in a vehicle or equipment building gets thicker slab sections, joint spacing matched to loads and curing that suits a 6,198 foot altitude.
Winter operations at 6,198 feet
Craig sits at about 6,198 feet on U.S. 40, and State Highway 13 runs south to Interstate 70 and north to the state line. Winter work here is real work. We plan for short daylight, icy hauls and cold concrete, with heated enclosures for slab pours and a snow removal plan for the access road, so deliveries are not turned away.
On site, we run daily huddles, traffic plans separating pedestrians from trucks, and fall protection on roof and wall panel work. If a tenant will operate heavy trucks, the court and approach are designed with generous turning room so drivers are not backing blind on ice. A truck terminal or cross-dock in this setting benefits from lighting and drainage as much as from door count.
Highway 13 logistics and long-lead items
Highway 13 gives Craig a north-south route to the interstate, and U.S. 40 gives east-west access toward Steamboat Springs. Deliveries of structural steel, joists, tilt panels and equipment come in over those roads, so we plan haul windows and staging with the weather in mind. We keep a laydown area on site large enough to hold a week of materials.
The critical path usually runs through utilities and steel. We submit service applications in the first month, release the steel package once the structural design is stable and set the slab pour date after the roof is in sight. A warehouse expansion built later than the original is much easier when the first phase has stub-outs and extra capacity.
Plan a flexible building in Craig
Send the site, the likely uses and the timeline. We will return a clear-span concept, a utilities plan and optioned pricing for your Craig building.
Common Questions
Are you building for a specific employer in Craig?
No. We build flexible warehouse and light industrial space for whichever user signs, and we are open about not having a named tenant in this market. Our job is to give an owner a building that works for freight, field service, fabrication or storage, so the investment holds up through changes in the county economy.
How does the Craig Station retirement schedule affect a building decision?
It adds uncertainty, so we keep buildings adaptable. Tri-State reports planned retirements for Units 2 and 3 in 2028, while Unit 1 has operated under a federal emergency order. Instead of betting on one outcome, we design clear spans, extra power capacity and expansion pads that serve several kinds of tenants.
What does winter mean for the construction schedule?
At about 6,198 feet, concrete work in winter needs blankets, heat or accelerated mixes, and deliveries can be delayed by weather. We schedule footings and slab pours with those limits in mind and show the owner a cold-weather option and its cost before the work starts.
What clear height and dock count do you recommend for a speculative building?
For a market with several possible users, we favor 24 to 30 feet of clear height and a modest door package: two dock-high doors and two or three drive-in doors per 30,000 square feet. That serves storage, field service and light distribution. Extra doors are easy to cut in later if the slab and wall panels were detailed for them from the start.
Can you handle the utilities as well as the building?
Yes. We coordinate electric, water, sewer and gas service applications and often start them before the building permit is final. In smaller towns the service extension can set the move-in date, so we treat it as part of the critical path.