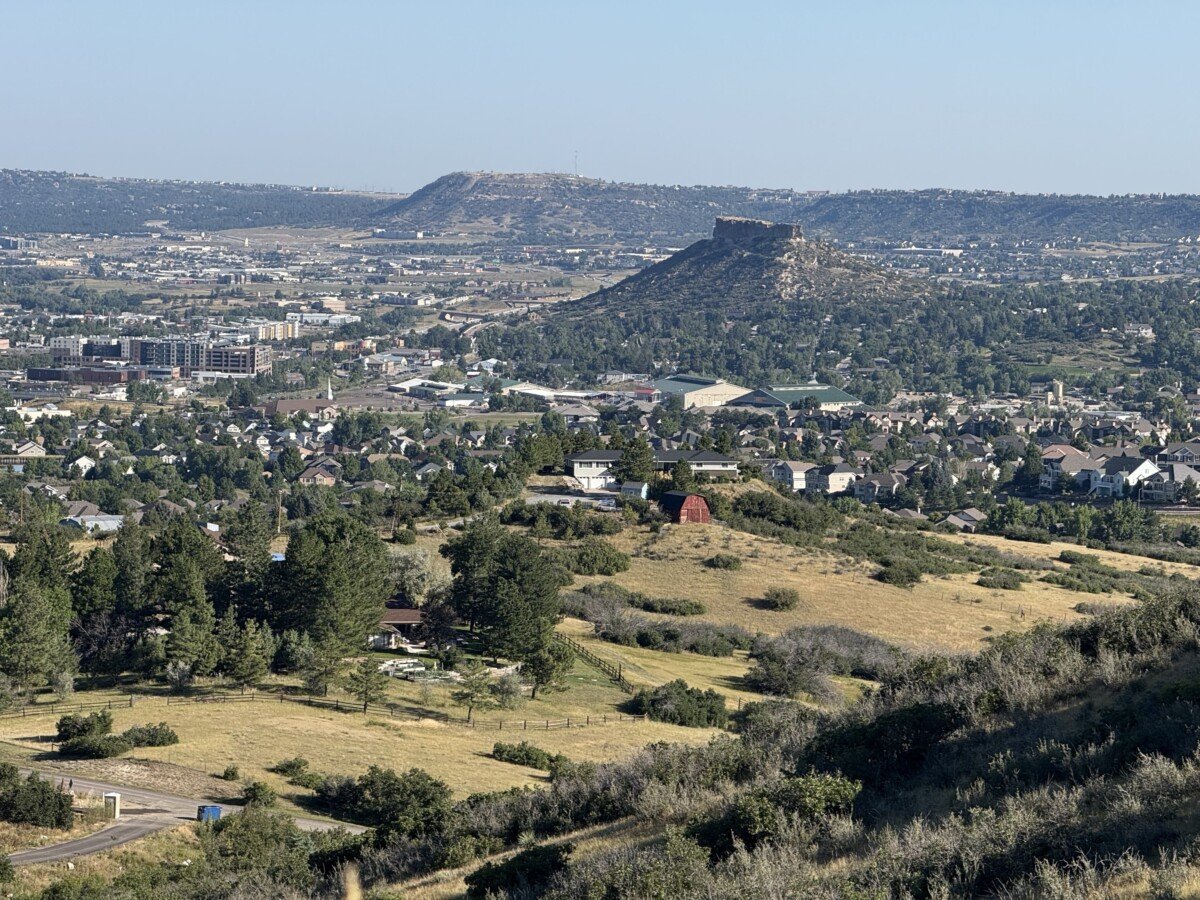
Expansive clay decides the slab design on a Castle Rock warehouse, and we address it before we talk about racking. The Colorado Geological Survey states that most homes, schools and roads in Colorado are in areas of potentially expansive clay, and that volume increases of 3 percent or more are considered potentially damaging and generally require specially designed foundations. A warehouse floor is a very large, very flat, very sensitive piece of concrete, so that statement shapes our geotechnical scope, our subgrade preparation and our slab joint plan.
We build spec shells, flex buildings and distribution facilities for the south metro, where I-25 and U.S. 87 run concurrently through Castle Rock, U.S. 85 meets I-25 at Exit 184, and State Highway 86 becomes Founders Parkway and ends at I-25 Exit 184. A distributor serving the south side gets a direct interstate connection and a short run to Denver, which is why the corridor attracts developers.
The first meeting on a Castle Rock parcel is usually about soils, utilities and truck access. Those three topics determine most of the budget, and they are far easier to settle before land closing than after it.
Soils, subgrade and the floor that has to stay flat
A geotechnical report on a Castle Rock site tells us the swell potential, the depth of the clay and the groundwater condition. From that we decide how to prepare the subgrade: over-excavation and replacement with engineered fill, moisture conditioning, a drainage plan that keeps water away from the slab edge and, when necessary, a structural slab. Each approach has a different cost and schedule, and we price the options early.
Floor tolerance depends on that decision. A super-flat slab for narrow-aisle racking has strict limits on slope and curl, and a clay subgrade that moves can defeat them. We tell tenants honestly what flatness we can promise on a given site and what to expect over time.
What we build on the south corridor
The package begins with grading, utilities and subgrade, then footings, slab, panels or a frame, roof, sprinklers and dock equipment. For smaller tenants we add offices and a mezzanine. For larger ones we plan for expansion bays, a second truck court or a future cross-dock line.
Typical sizes in this corridor run from 30,000 to 150,000 square feet with 24 to 32 feet of clear height. Tenants include building-trade suppliers, regional parcel and freight users and local distributors serving a growing south metro. We build tilt-wall for permanence and appearance, and pre-engineered frames when the schedule calls for speed.
Corridors, rail and the pace of development
BNSF Railway and Union Pacific each run a freight line through Castle Rock parallel to U.S. 85, and the town is outside the Regional Transportation District, so no RTD bus or light rail serves it. For distribution users, the rail lines are a feature to evaluate, since proximity to freight rail can help some commodities, and the lack of transit means employers must plan for car commutes and parking.
Development is active. Miller's Landing, a $300 million, 65 acre mixed-use project at the northwest corner of the I-25 and Plum Creek Parkway interchange next to Philip S. Miller Park, was planned in four phases over seven to 10 years with a corporate campus, office, retail and a hotel (ColoradoBiz, October 26, 2017). That plan is several years old, so we treat it as an indicator of ambition, not a current schedule. Retail and office growth feeds retail distribution demand for nearby storage and delivery space.
Subgrade and concrete managed by one team
We manage excavation, subgrade preparation and the concrete closely, which is where clay risk lives. The trade partners we supervise place engineered fill in lifts, test compaction, protect the subgrade from rain and sun and pour the slab in a sequence that controls curling. Holding those tasks under one superintendent shortens the feedback loop when conditions change.
We also build the drainage that protects the work after turnover: sloped grades away from the building, downspout extensions, positive drainage at dock wells and irrigation limits near the slab. These small details prevent the moisture swings that cause heave. We document them in the closeout package so the owner's maintenance team can keep them in place.
Code timing and a realistic calendar
The HBA of Metro Denver code tracker dated January 20, 2026 listed Castle Rock as enforcing the 2018 IBC, with adoption of the 2024 I-Codes expected in Q2 2026. The tracker is not an official source, so we confirm with the town. A project that is permitted near the changeover needs a written statement of which set applies, since a jump across two code cycles affects structure, fire protection and energy.
We build the calendar around that answer. Early work includes geotechnical review, utility will-serve letters and site plan approval. Long-lead items, such as dock equipment, rooftop units and electrical gear, are ordered at submittal approval. We aim for a schedule that shows the owner what is firm and what depends on an outside party.
Utilities, spec shells and the next phase
The site utilities package is a large part of the cost on undeveloped land. Water, sewer, storm and electric extensions, fire lines and detention can be a large share of the site budget. We price them in detail and coordinate with the providers on timing.
For developers, we often pair a first spec warehouse shell with infrastructure for a second building, so the next tenant can be served quickly. Comparing Castle Rock with Parker or Lone Tree on land price, access and permitting is a standard part of our early work.
Send the parcel and the soils report
Share the site, the geotechnical report if you have one, the target square footage and your timing. We will return a budget with the subgrade approach priced and a schedule that reflects Castle Rock review.
Common Questions
How serious is expansive clay for a warehouse floor?
It is a major design factor. The Colorado Geological Survey says volume increases of 3 percent or more are potentially damaging and generally require specially designed foundations. We commission a geotechnical report, choose a subgrade approach such as over-excavation and engineered fill, and design joints to control movement.
Does freight rail serve Castle Rock sites?
BNSF Railway and Union Pacific each run a freight line through Castle Rock parallel to U.S. 85. Whether a given parcel can use a spur depends on location and railroad agreements. We evaluate that early if rail matters to your product.
Which code applies now?
A January 2026 tracker listed the 2018 IBC, with the 2024 I-Codes expected in Q2 2026, but it is not an official source. We confirm with the town and design to the confirmed edition.
Is public transit a consideration for labor?
Yes. Castle Rock is outside the Regional Transportation District, so no RTD bus or light rail serves it. Employers should plan for employee parking and shift schedules around car commutes. We size lots accordingly.
What do you need to price a first spec shell?
A parcel boundary, a geotechnical report if available, target size and clear height. We return a range with the soils approach, utilities and site work broken out.