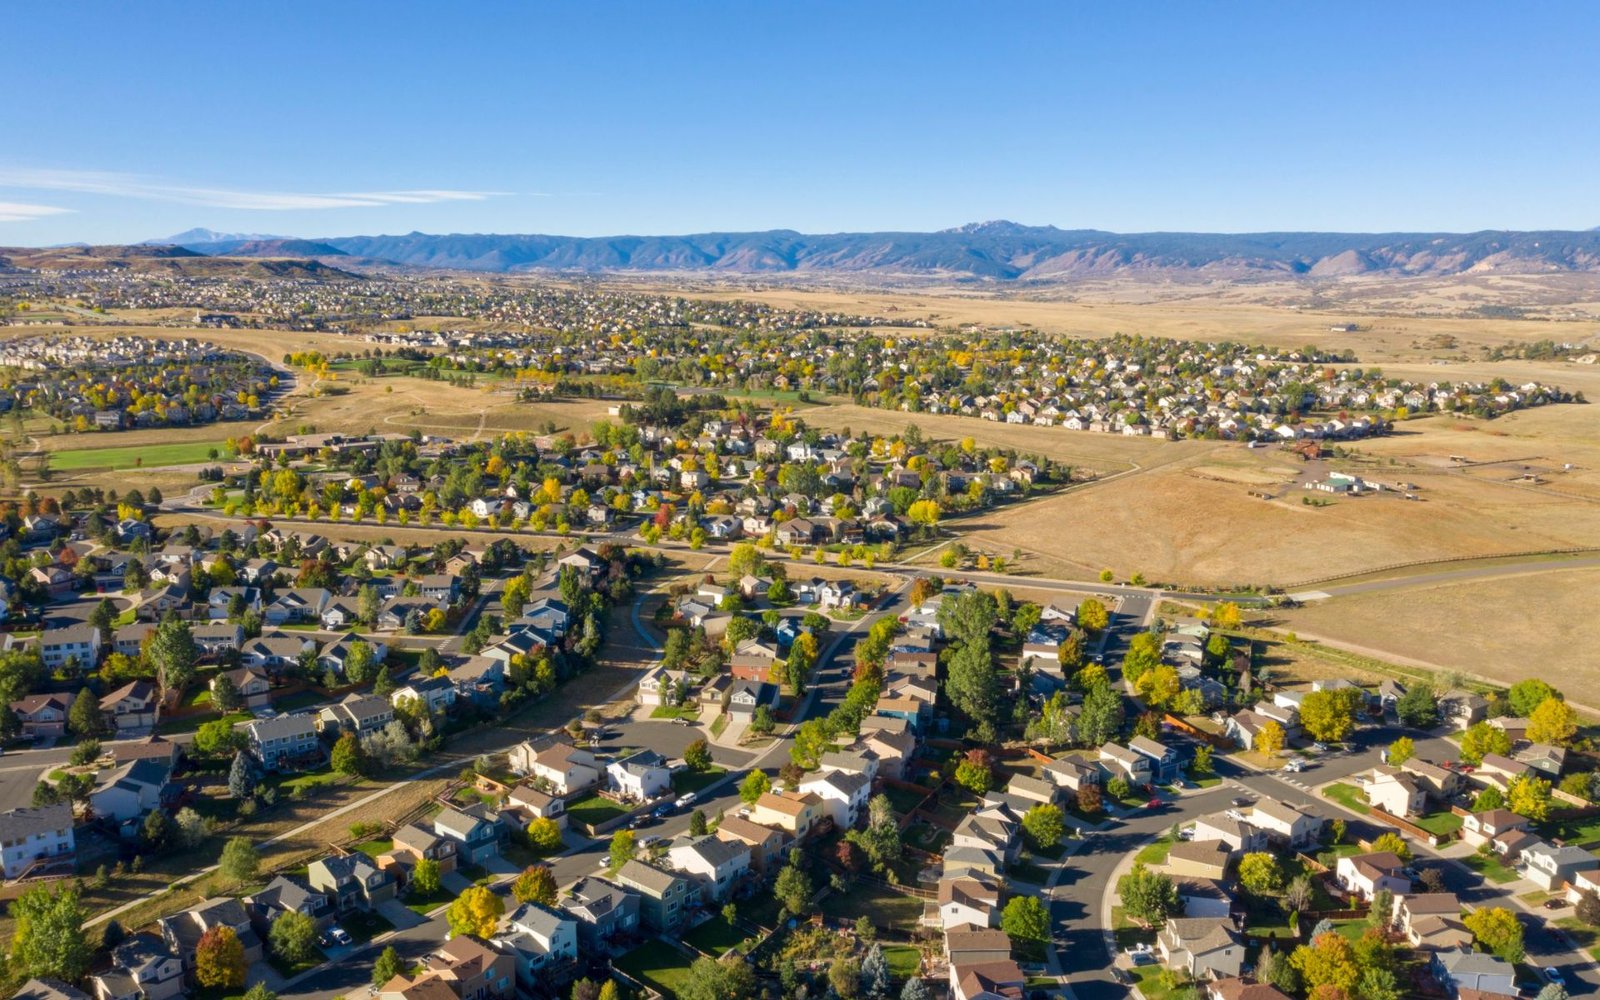
A last-mile hub at 6,280 feet has to be built for thin air, cold mornings and a customer base that expects same-day delivery. That is the brief for logistics buildings in Lone Tree, where the south metro's households, medical campuses and corporate offices all generate parcels and supply runs. We build the small-footprint distribution space that serves them: a few dozen dock-high and van-level doors, 24 to 32 feet of clear height and a yard laid out for delivery vans rather than 53-foot trailers.
The city sits at 6,280 feet, the highest of the municipalities in its metro group. I-25 runs north to south through Lone Tree, and its interchange with C-470 in the northern part of the city is a major south Denver metro junction where E-470 begins. A fleet leaving a building here has three route choices within minutes, which is the type of interchange access a delivery operator measures first.
The employment base supports demand. RidgeGate's West Village holds about 10,000 jobs, led by HCA HealthONE Sky Ridge Medical Center (opened 2003, a Level II trauma center with more than 300 beds), Charles Schwab and Kiewit, and has seen more than $150 million of public infrastructure investment. Those employers and their neighbors need supplies, equipment and delivery, and we help developers put buildings near them.
Altitude, cold and the building season
At 6,280 feet, concrete work depends on temperature and wind more than at lower sites. Spring and fall nights can drop below freezing even when afternoons are warm, so we plan slab placements with weather protection, insulated blankets and heated enclosures where needed. Admixtures and curing methods are specified for cold, dry air, and we track the forecast every day before a pour.
We schedule the building so the roof is on before deep winter, which allows interior work to continue through the cold months. If a tenant needs occupancy by a certain date, we build in weather days and recommend the structural system that best protects the schedule, usually tilt-wall for larger buildings and pre-engineered steel for compact ones.
Van-level docks and small-footprint distribution
A last-mile parcel hub inverts the usual dock plan. Instead of a few dozen truck-height doors, the building may need a long wall of van-level doors, a sort floor, a sealed staging area and a wide, one-way circulation loop. We size the loop for the vans and box trucks the operator runs and add parking for drivers and returns.
We also plan for electric delivery vehicles, since many fleets are adding them. Conduit, panel capacity and transformer space for chargers cost little if provided during construction and a lot if added later. We ask each tenant what the fleet will look like in five years and design the electrical service to match.
South metro demand, from clinics to corporate campuses
Lone Tree's mix is office, medical, retail and residential, and its logistics demand follows. Medical offices, specialty clinics and outpatient facilities require regular supply deliveries, while homes and offices generate e-commerce volume. A hub placed here shortens the time between order and door. Workforce access helps as well: RTD's E and R light rail lines have five Lone Tree stops, and the RidgeGate Parkway station became the southernmost on the system when the extension opened in 2019. Drivers and sort staff who do not own a car can reach a nearby building, so we draw a safe walking path from the entry to the street, away from van traffic.
Developers often compare the city with nearby options. Centennial to the north has the airport and corporate base, and Castle Rock to the south offers a different land and labor profile. We prepare side-by-side budgets so owners can weigh rent potential against land cost and construction cost, using the same format for each site.
Buildings that fit a suburban employment center
Most buildings here are small to mid-size. Examples include a flex building with showroom frontage, a service-oriented industrial building and a small medical office supply depot. Large distribution warehouses are less common, so a developer should plan smaller footprints and higher design quality.
Design quality matters because Lone Tree buyers and neighbors expect it. Facades, screening, landscape and lighting are reviewed, and we recommend durable cladding, enclosed rooftop equipment and well-hidden docks. The budget for that finish is modest compared with the lease value of a building that fits its setting.
Dock equipment, power and fire protection
Small hubs depend on equipment that works every shift. We select dock levelers, seals and vehicle restraints for the vehicle fleet and the expected cycle count, and we specify weather seals that handle cold and wind. Dock lighting and cameras are part of the base scope.
Power and fire protection round out the base building. Sprinkler design depends on the storage and commodity class, and we confirm it with the fire marshal. Backup power for sort systems, refrigeration and security is common, and we carry space and conduit for a generator in the site plan.
What to confirm with the city
As of January 20, 2026, a Home Builders Association of Metro Denver tracker lists Lone Tree on the 2021 IBC, IRC, IEC and IFC with the 2023 NEC and no changes reported. The tracker is not an official source, and Colorado has no single statewide commercial code, so we verify the edition and amendments with the city before design is finalized.
The tenant mix also shapes the permit path. E-commerce hubs, fulfillment operators and medical suppliers may trigger different occupancy classes and fire protection rules. Our permit set shows the occupancy classification, the maximum storage height and the sprinkler design basis so the reviewer finds answers on the drawings.
Share the fleet and the route plan
Tell us the vehicle mix, the volumes and the delivery date. We will return a scope and budget for your Lone Tree hub.
Common Questions
Does altitude change how a warehouse is built?
Yes. At 6,280 feet we plan cold-weather concrete practice, verify roof and snow design with the engineer and correct mechanical equipment ratings for altitude. Those are normal practice items, but they need attention in the specs and the schedule.
What is a van-level door and why use it?
It is a dock door at the height of a delivery van floor, as opposed to a truck-height dock. Last-mile hubs use many of them because vans load faster at that height. We often combine both heights in one building.
Which highways make Lone Tree attractive?
I-25 runs through the city and meets C-470 in the northern part, where E-470 begins. That gives a delivery fleet three routes within minutes of the site.
Can the building include EV charging for the fleet?
Yes. We plan conduit, panel space and transformer capacity for chargers in the base building because it costs much less than adding them later.
Where do sort and driver staff park?
We size employee and driver parking against shift overlap, since a hub often has two crews on site at changeover. Transit access can reduce demand, and we show the count with and without it so the owner and the city can see the assumption.
Do we need to match the surrounding design?
In most cases the city expects quality materials and screening. We price durable cladding and enclosed rooftop equipment early so the budget reflects what the review will ask for.