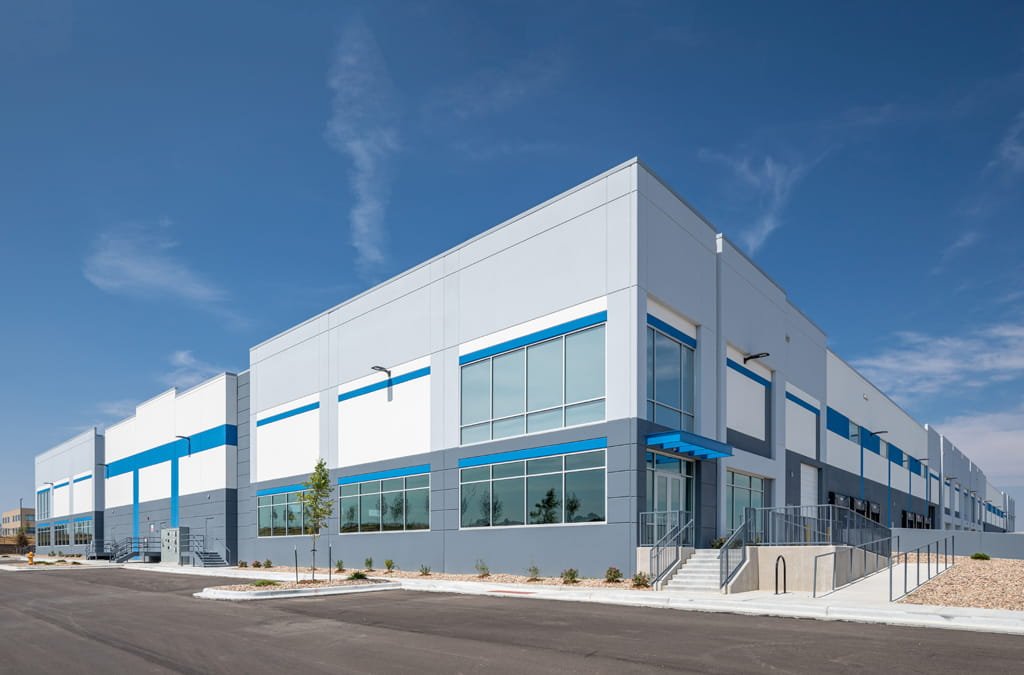
Soil history is the first line item on any warehouse we price north of downtown Denver, and the interchange is the second. We build infill distribution shells, cross-dock buildings and truck courts in the old industrial neighborhoods of Globeville and Elyria-Swansea, where tight parcels, active rail and legacy industrial use mean the site work decides whether a pro forma holds.
Access is better than it has been in a generation of freight. The Central 70 Project, a $1.2 billion rebuild of about 10 miles of I-70 from Brighton Boulevard to Chambers Road, finished construction in July 2023 and removed the 57-year-old viaduct between Brighton and Colorado boulevards through Elyria-Swansea. I-25 and I-70 also cross in Globeville at the Mousetrap interchange, so a truck leaving a dock here reaches both north-south and east-west freight routes without crossing downtown.
We use that access as a selling point for tenants and a planning input for ourselves. A cross-dock facility that turns freight within hours needs predictable ramps and a truck court that can hold a queue; both are easier to plan when you know which interchange the drivers will take.
Check the ground before you sign the land
Neighborhood activism in Globeville and Elyria-Swansea won a 1994 settlement with ASARCO that funded soil cleanup, which is a reminder that smelter-era contamination is part of this part of Denver. We do not diagnose it, and we do not guess. We ask for the environmental reports in the first week, price for soil handling and any vapor mitigation the consultant recommends, and keep a contingency line for material that was not in the borings.
The same discipline applies to fill, old foundations and buried utilities. A slab-on-grade warehouse is sensitive to differential settlement, so geotechnical conclusions drive whether we use over-excavation, structural fill or deep foundations. Finding that out before closing is cheap. Finding it out after is a change order and a lost quarter.
City permits, new code and the rail edge
Denver adopted new building and fire codes on June 13, 2025, based on the 2024 International Building Code, with a transition period of about six months during which the 2022 or 2025 Denver Building Code could be used. A project that started design earlier needs a written answer from plan review on which edition governs before the structural and life-safety drawings are finalized.
Rail adds its own approvals. Elyria-Swansea is bounded by the South Platte River on the west and Adams County on the north, with a major railroad crossing from southwest to northeast. Where a site touches a rail corridor, we coordinate right-of-way, crossing and drainage questions with the owner of the line early. We also hold the stormwater submittal to the same standard as the building drawings, since river-adjacent sites draw more drainage review than a typical suburban pad.
What we coordinate on a tight site
Infill work rewards a builder who controls the critical path. We schedule and inspect excavation, footings, the industrial concrete floor and the panel erection sequence as one package, so there are fewer uncoordinated handoffs on a parcel where there is nowhere to stage a second trade. Concrete placement is scheduled against truck access, because a mixer queue on a city street draws complaints faster than almost anything else.
Where the lot is small, we may cast panels on the slab, stand them with one crane and keep deliveries to a narrow window. That approach saves lay-down area and reduces the number of trucks entering the neighborhood. Our superintendents plan the day before the day, with a crane pick list and a haul-route map posted on site.
Who ships from this side of town
The district contains a Nestle Purina PetCare plant and the Denver Coliseum, and the rail line through it still serves industrial users. Food and consumer-goods manufacturers like the proximity to I-70 and I-25, and distributors serving central Denver value a dock that is minutes from their delivery zones. Those users shape the product: modest footprints, 28 to 36 feet of clear height and a strong dock-to-square-foot ratio.
We often see manufacturing and distribution operators outgrow an older building on this side of town and want a new one close by to keep their drivers and workforce. A replacement facility on an adjacent parcel, with the old one staying in operation until the move, is a project type we are comfortable sequencing.
Services that matter most on these parcels
The site utilities package deserves a hard look on aging infrastructure. Water, sanitary, storm and electric capacity may be available at the property line and still require upgrades off site. We price tie-ins, fire line sizing for ESFR coverage and utility relocation together so the owner sees the real cost of connecting.
Next is the truck court and trailer yard, where heavy-duty concrete paving, apron depth and drainage shape both lifecycle cost and driver safety. On cramped lots, we model turning paths with the tenant's own trailers before the paving layout is locked.
Where the money goes on infill
Budget variance on north Denver parcels usually comes from three places: soil and environmental handling, off-site utility upgrades and the premium for working in a constrained, active neighborhood. None of these are surprises if they are surfaced in preconstruction. We provide unit pricing for over-excavation, haul-off and structural fill so that if the geotechnical report shifts, you can see the effect quickly.
The Central 70 concession is a design-build-finance-operate-maintain agreement that runs to 2052 and adds one express toll lane each way, so the corridor will carry traffic for a long time. That durability supports land values, which in turn can justify a better building. If you are weighing a site here against one in Commerce City or on the former airport grounds at Stapleton, we can price both with the same specification.
Send the address and the Phase I
Share the parcel, the environmental report if you have one, the target square footage and your move-in date. We will return a budget with soil and utility allowances broken out, a permit path and a schedule that protects your lease.
Common Questions
How much environmental diligence should we expect on a north Denver parcel?
Expect a Phase I at minimum and a Phase II when the history of the parcel calls for it. The area has legacy smelter-era contamination, and a 1994 settlement with ASARCO funded soil cleanup in nearby neighborhoods. We price from the consultant's findings and include soil handling unit rates, so a change in the borings becomes a quantity adjustment instead of a negotiation.
Does the Central 70 rebuild help a distribution tenant?
Yes. The project rebuilt about 10 miles of I-70 between Brighton Boulevard and Chambers Road, finished in July 2023, and added an express lane in each direction. Combined with the Mousetrap interchange where I-25 and I-70 meet, it gives trucks direct access to two freight routes. We include those routes in the circulation plan so drivers can see them from the gate.
Which code edition applies to a Denver warehouse permitted now?
Denver adopted codes based on the 2024 International Building Code on June 13, 2025, with a six-month transition. We confirm the governing edition with plan review in writing, because that single answer affects structural, fire and energy assumptions.
Can a project here share a site with active rail?
It can, with coordination. We review the corridor, crossing and drainage questions with the rail owner before the layout is final. In some cases a spur is feasible; in others, the right call is a site that uses rail proximity only for neighbors' freight.
What clear height and dock ratio are typical for infill?
Most infill tenants land between 28 and 36 feet of clear height with one dock door per 10,000 to 15,000 square feet, depending on whether the building is a distribution center or a cross-dock. We refine this with racking plans and throughput numbers, because over-building height costs real money on a small footprint.