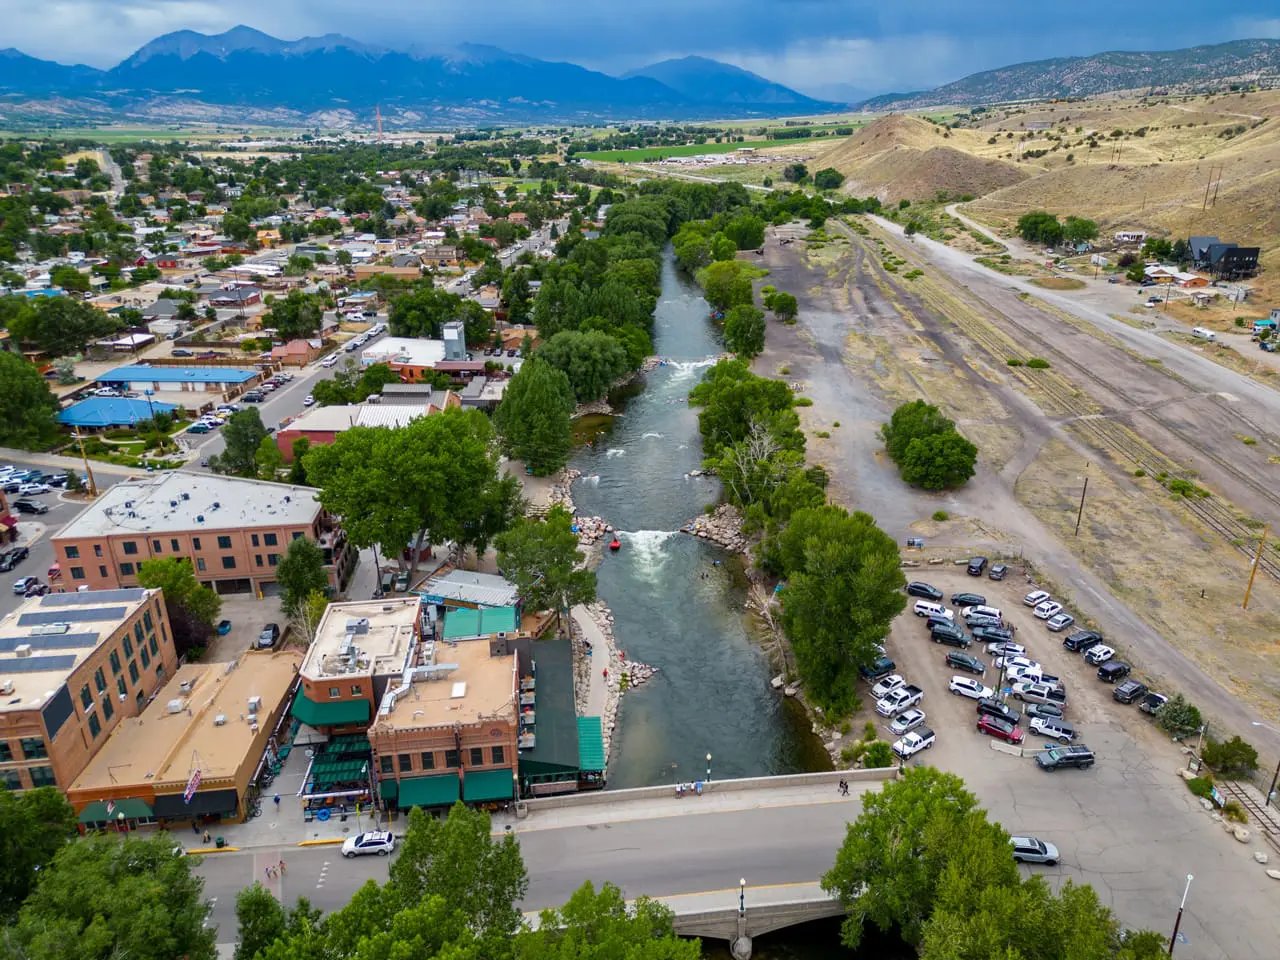
Mountain-valley lots seldom arrive flat, square or close to utilities, and Salida is no exception. We build compact warehouses, shops and flex buildings here for contractors, suppliers and regional distributors who need a dock door and a secure yard at a lot that works with the terrain rather than against it. The first work is always the lot: a survey, a geotechnical report and a utility letter before we draw a wall.
Salida is the Chaffee County seat at 7,084 feet, with 5,666 residents at the 2020 census and the Sawatch Range about 10 miles to the west. US 50 runs along the southern edge of town, leading about 58 miles east to Canon City and 4 miles west to Poncha Springs. That one road is the artery for deliveries, and a building's truck access, turning radius and entrance grade all depend on how it meets US 50.
At this elevation the building season is shorter and the snow is heavier than on the plains. We plan roof structure, drainage and snow storage from the start, and we ask the building department which design values apply to the lot before the structural engineer begins. Site work continues through the cold, but the schedule is honest about what winter costs. A building that closes in before the first heavy snow will cost less than one that waits for spring, and we say so when a start date makes that choice.
Working Chaffee County from Salida
We reach Salida along US 50 from the east, through the Arkansas River valley and Canon City, or from the west via Poncha Springs. Material for a project, such as steel, panels, doors and electrical gear, travels those routes, and we plan deliveries around weather and the road's capacity.
Farther west and north are the mountain communities, such as Gunnison, which share similar conditions. A contractor or supplier with customers across the high valleys often wants a Salida yard as a central base, and we design for that role. Buyers comparing a Salida lot against Montrose to the west, or against a larger Front Range site, should compare drive times, labor and winter operating cost together.
Sloped lots, rivers and access
The Arkansas River flows through Salida and is the main water source for local agriculture. A lot near the river or its irrigation ditches raises questions about groundwater, setbacks and floodplain status, and we ask for those answers in the due-diligence stage. A building that sits dry in spring runoff is worth more than one that saves a little on land.
Slope shapes the plan. We may terrace the pad, set the dock face at truck height without a ramp, or step the building into the grade. Each solution has a cost in retaining walls, drainage and snow management, and we price the alternatives side by side. The neighbors matter too: a lot on a residential edge may carry hour limits and screening rules, and we read the zoning conditions before we promise a truck schedule.
Medical, trade and tourism-driven demand in a small city
Heart of the Rockies Regional Medical Center is on Rush Drive on the north side of Salida. A hospital draws medical suppliers, service contractors and support businesses that need storage, shop space and a loading dock. A small warehouse with a clean receiving area, a few dock doors and secure storage suits that segment.
Salida also supports contractors and trade suppliers who serve the surrounding valley. A building with a shop, a yard and some office space can be leased or sold to them, and we design flex layouts so tenants can adapt the space as needs change. A building products supplier, for example, might need a covered yard and long-length storage, while a medical supplier would want a clean, climate-controlled room, and the same shell can serve both.
Build it simply, build it to last
Mountain weather punishes complicated buildings. We favor straightforward roof forms, durable metal or concrete walls and detailing that sheds snow and water away from doors and slab edges. A clean design is cheaper to build and easier to maintain, and small owners feel that difference every winter.
We also share the cost picture openly. A 10,000 to 30,000 square foot building in a mountain town pays for site work, utilities and snow design before it pays for a single dock door, and we show each of those lines so an owner can decide what to keep. Our mezzanine office build-out is a good example: it adds usable area without enlarging the footprint.
Snow, ice and altitude on the job site
Snow and ice make working surfaces slick and roofs hazardous. We keep walkways clear, tie off on roof work, set wind and snow limits for lifts and schedule roof installation for dry periods where we can. Heated work areas and warm break spaces keep crews sharp.
The altitude itself calls for pacing. At 7,084 feet crews tire sooner, so we rotate heavy tasks and keep water on site. A rested crew places concrete and sets panels more accurately, and it has fewer accidents.
Utilities, yards and storage buildings
Before the building is useful, the lot needs water, power, communications and drainage. Our site utilities package sequences those connections, including fire flow, which is often the limiting item in a mountain town. A yard for contractor storage needs gravel or paving sized to the equipment parked on it.
Some owners also want a rental storage component alongside the warehouse, and we can lay out self-storage buildings on the same parcel when zoning allows. The structures are simple and phase well, so a developer can build in stages as demand shows.
Start with the lot
Send the lot, the use and the target date. We will review access, snow design and utilities, then return a budget range.
Common Questions
What does snow do to a warehouse design in Salida?
It sets the roof structure and the way water leaves the building. We ask the building department which snow load applies to the lot, give that value to the structural engineer and detail the roof so snow does not slide onto doors or dock aprons.
Can you build near the Arkansas River?
Possibly. A lot near the river raises groundwater and floodplain questions. We ask for mapped flood status, a drainage review and a geotechnical report before we commit to a design.
How do trucks reach a Salida site?
US 50 runs along the southern edge of town, about 58 miles from Canon City and 4 miles from Poncha Springs. We design the entrance and turning room around the largest vehicle you expect, and we check the grade of the approach.
Is there demand for support space near the hospital?
Heart of the Rockies Regional Medical Center is on the north side of town, which can support medical suppliers and trade contractors. We help you test that demand before you build a spec building.
Can the project run through winter?
Some of it can. Foundations and slabs need cold-weather practices, and the roof and enclosure are best done in drier months. We plan the sequence so the building is closed in before the hardest winter weather.